
REMAX Selection - Inzago Via CavourAngelo Procopio
€349,000
Apartment for sale in Cassano d'Adda
3 rms3 rooms120 sqm0 baths0 bathroomsFl. 1Floor 1
OPEN HOUSE SABATO 3 OTTOBRE DALLE ORE 10.00 ALLE ORE 12.00.
Chiama per prenotare la tua visita!!!
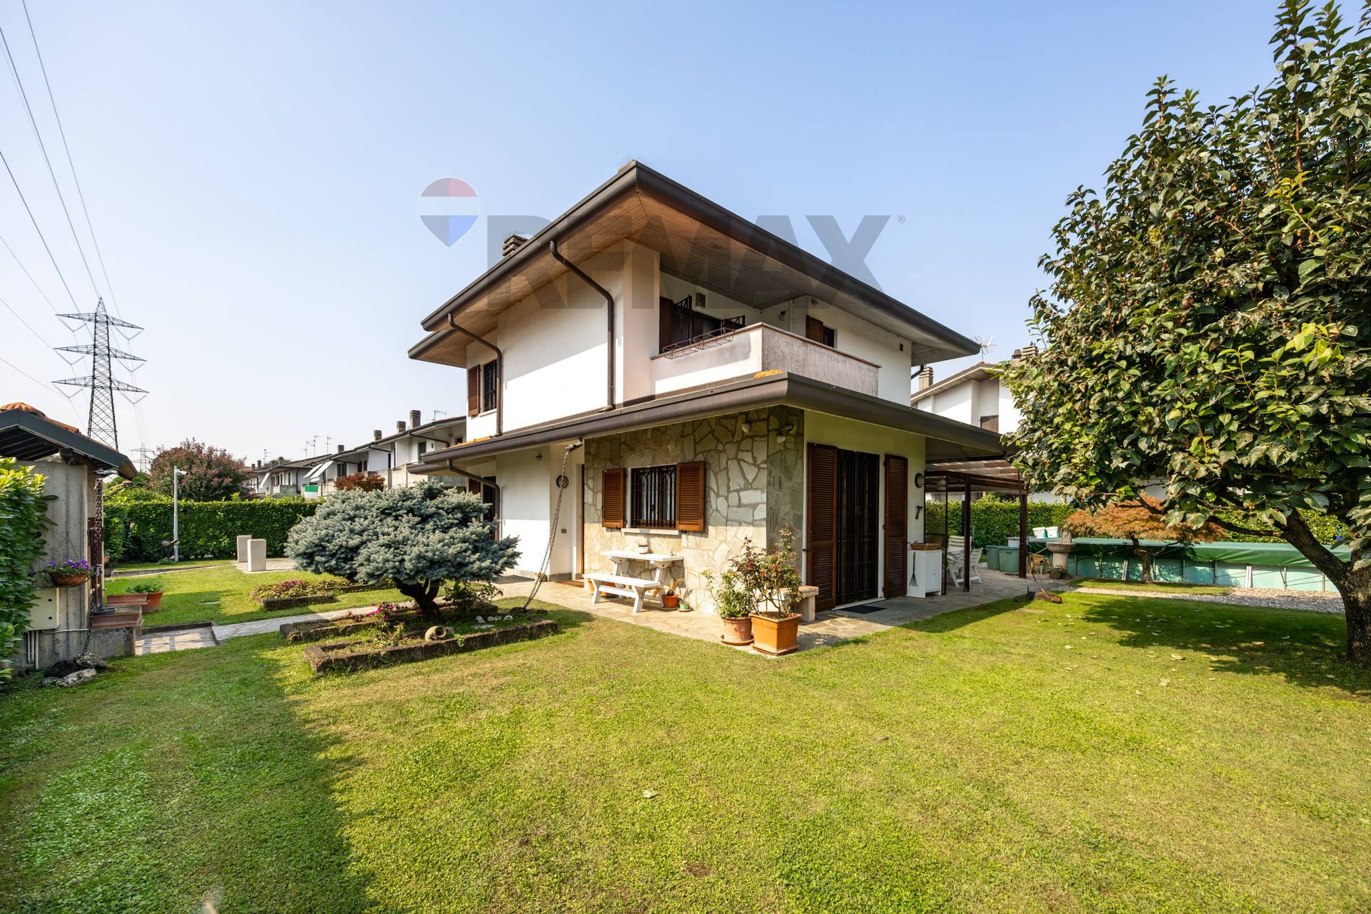
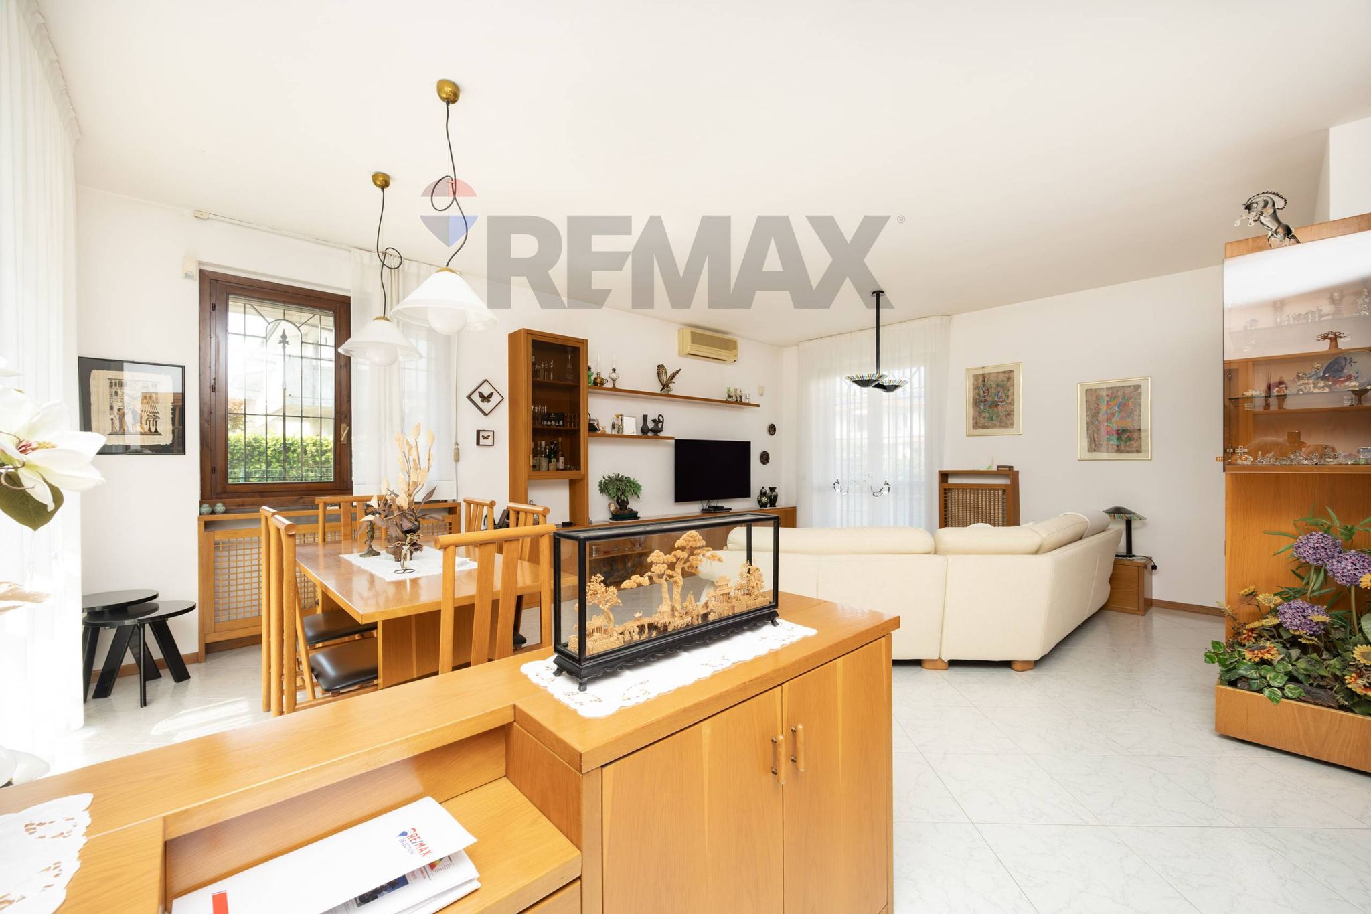
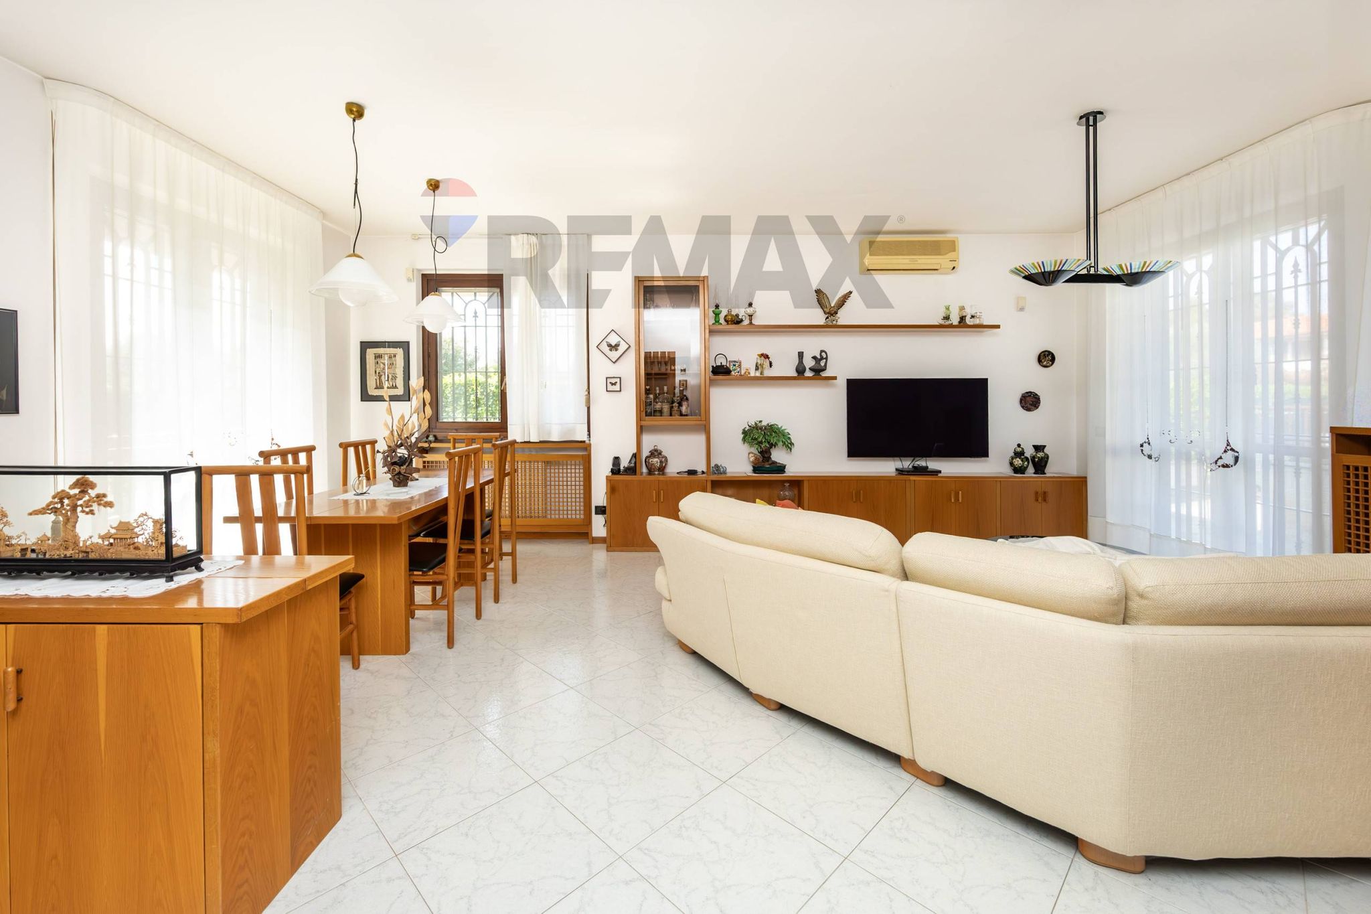
Proponiamo in vendita una splendida villa singola a Inzago, sviluppata su tre livelli per un totale di circa 205 mq. L’immobile, costruito nel 1992 e mantenuto in ottimo stato di conservazione, poggia su un'area di circa 600 mq. L'immobile si trova all'interno del “villaggio residenziale”, composto esclusivamente da ville, situato in una posizione molto tranquilla e riservata. Nelle vicinanze sono presenti asili, scuole elementari, medie e superiori, centri commerciali, negozi, bar, complessi sportivi con campi da calcio e tennis. La zona è ottimamente collegata grazie alla vicinanza della stazione ferroviaria, trasporti pubblici, tangenziale e servizi comunali quali uffici postali e uffici comunali. Inoltre, sono facilmente raggiungibili ospedale e aree verdi con parchi giochi. L'accesso pedonale attraversa parte del giardino e ci porta direttamente in villa che al piano terra è composta da ingresso, soggiorno, cucina abitabile e un primo bagno. La scala interna conduce al piano primo dotato di 3 ampie camere da letto, 2 di queste servite una da un terrazzo e una da balcone, il secondo bagno e un ripostiglio. La scala interna in muratura serve anche il piano interrato cantinato con locali ai quali dare diverse funzionalità a seconda delle proprie esigenze. La proprietà dispone di riscaldamento autonomo alimentato da impianto fotovoltaico con batteria di accumulo Tesla e Wallbox per ricarica auto, impianto di condizionamento, pompa di calore con serbatoio 500 litri, impianto di irrigazione automatica e impianto antifurto con sensori ad alta sicurezza e video sorveglianza. Completa la villa un ampio giardino privato, di circa 500mq, dotato di una piscina studiata per un perfetto equilibrio tra spazio verde e il piacere di godere di momenti all'aria aperta, ideale per momenti di relax due boxes al piano interrato. Questa villa rappresenta una soluzione ideale per chi cerca comfort, spazio e una posizione comoda e ricca di servizi.
This stunning single-family villa in Inzago presents an exceptional opportunity for discerning buyers seeking a blend of space, comfort, and modern living. Spanning 205 square meters, the property boasts five generously sized rooms, including three well-appointed bedrooms and three bathrooms, ensuring ample space for families or those who appreciate room to breathe. The villa is in excellent condition, reflecting meticulous care and attention to detail, and features a spacious terrace and balcony, perfect for enjoying the fresh air and beautiful surroundings. The location of this villa offers significant advantages. Inzago is well-connected, with convenient access to public transport options that facilitate easy commuting to nearby cities. The area is rich in essential services, including shops, restaurants, and recreational facilities, ensuring that daily needs are easily met. Furthermore, the presence of green areas nearby enhances the quality of life, providing residents with spaces for leisure, exercise, and relaxation. Families will also appreciate the proximity to reputable schools, making it an ideal choice for those with children. Living in this villa means embracing a lifestyle of comfort and tranquility. The property is designed to offer both privacy and space for social gatherings, with a lovely garden that invites outdoor activities and family time. The autonomous heating system ensures year-round comfort, while the garage provides secure parking and additional storage options. This villa is not just a house; it is a home that offers a serene retreat from the hustle and bustle of everyday life while still being within reach of urban conveniences. With its combination of quality, location, and lifestyle, this property stands out as an excellent investment for the future.
No points of interest loaded for this category
Via delle Orchidee, Inzago (Milano)
Energy class not available
Term (in years)
Down payment
€89,000
Mortgage amount
€356,000
Monthly payment (estimate*)
powered by

Representative example: The figures shown for instalments, interest, principal and duration are estimated by 24MAX as of today on the basis of the reference rates (EURIBOR, ECB, EUROIRS), are to be considered merely indicative and do not constitute an offer from the Notarising Institution. The granting of the mortgage and the proposed terms are subject to the assessment and approval of the disbursing bank based on the client's financial profile. The APR calculation is performed independently by 24MAX according to the criteria set out in the provision on the transparency of banking and financial transactions and services of Banca d'Italia dated 29 July 2009 and subsequent amendments. Under current regulations, the client will receive the documentation on 'Home Loan Information' and the “European Standardised Information Sheet (ESIS)” before signing the contract to review the definitive clauses and conditions of the mortgage; they may also consult the Trasparenza page for information sheets and other banking transparency documents. To identify the financial solution best suited to your needs, please contact one of our consultants.

Via Veneto
Via Delle Foibe
Via Delle Foibe
Via Delle Foibe

Via San Francesco